Add a bedroom, a second story, or a bigger kitchen with home addition contractors who check your foundation before sketching the floor plan.
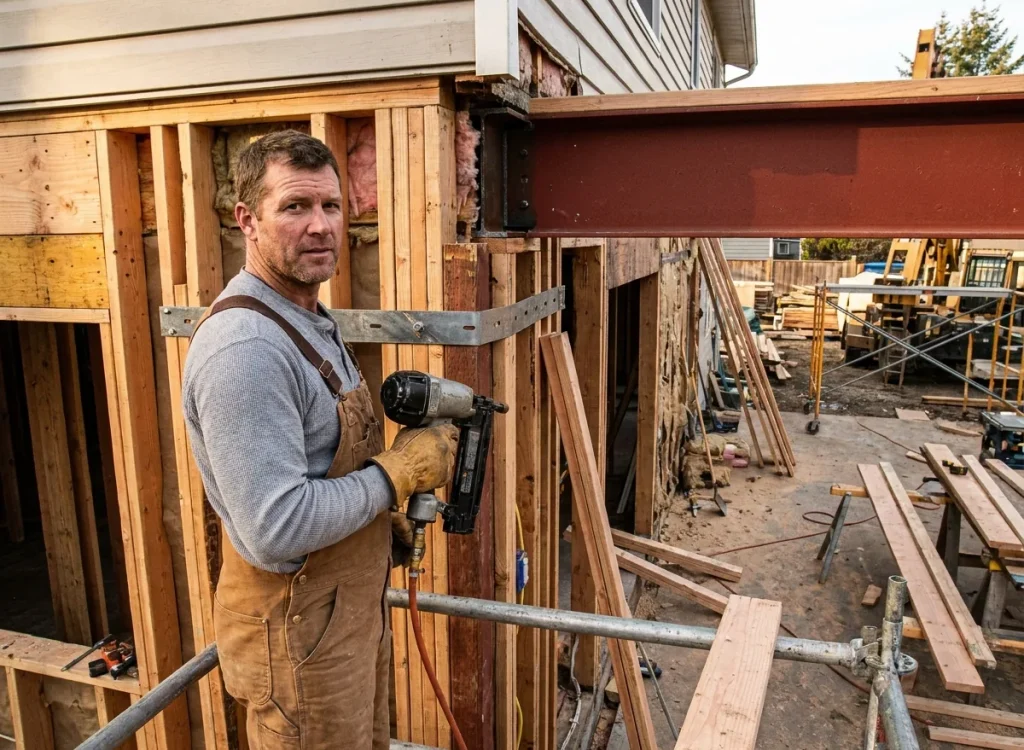
Our home addition contractors start with an honest answer: whether your house can take the addition you want. Some foundations need reinforcement before a second story goes up. Other lots lack the setback room for a rear addition. We tell you that at the first visit, before you pay for drawings. Every addition is framed and finished by our own licensed, bonded, and insured crew. We work with homeowners across Riverside and nearby cities.
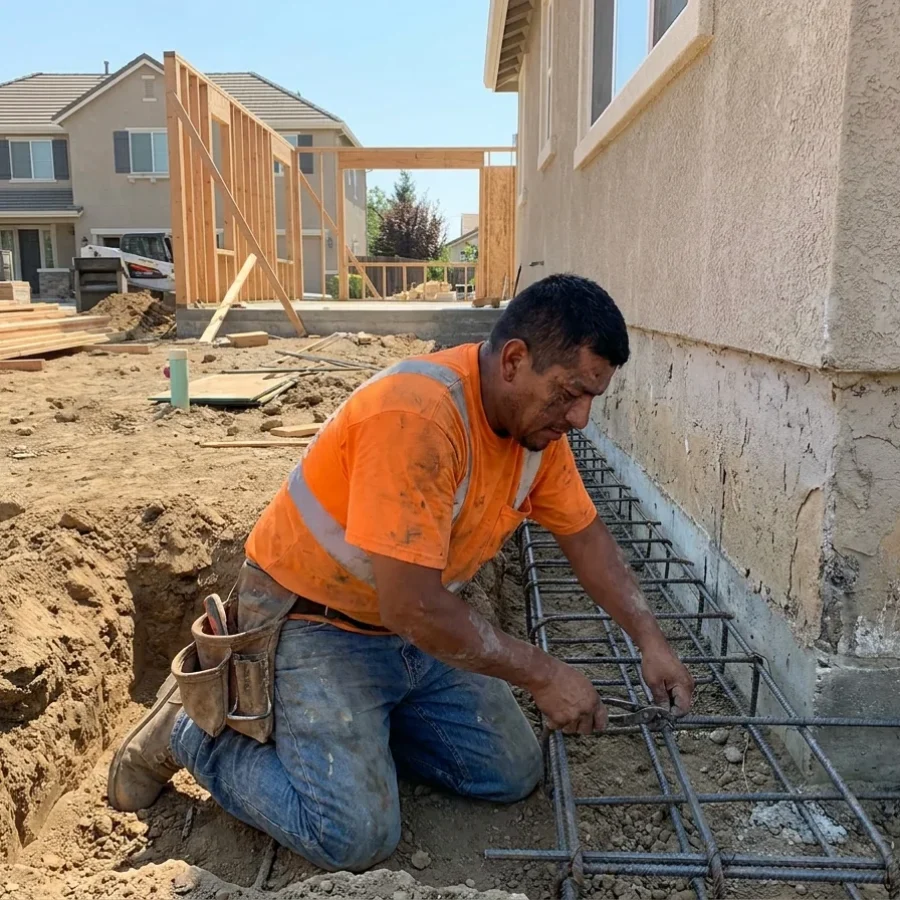
A new bedroom, family room, or suite built onto the ground floor. We tie the new foundation to the old one with doweled rebar, so the two sections don't separate over time.
Adding a floor puts far more load on your existing walls and footings. An engineer checks both, and we reinforce where needed before any upper framing starts.
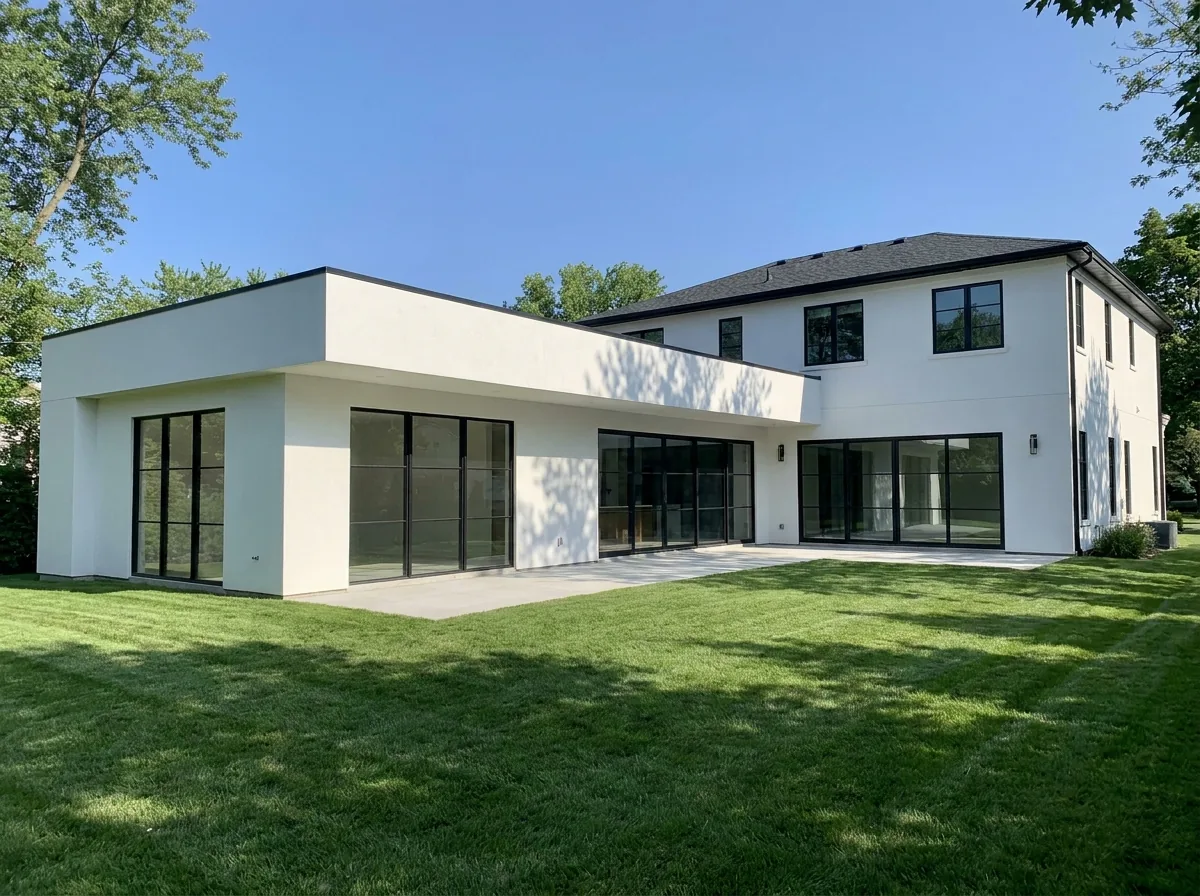
A few extra feet for a kitchen, bathroom, or closet without a full addition. Small bump-outs can use cantilevered floor joists, which may avoid a new foundation.
Roof lines, siding, and floors have to meet the old house cleanly. We match framing heights and flash every joint where new roof meets old, since that seam is where leaks start.
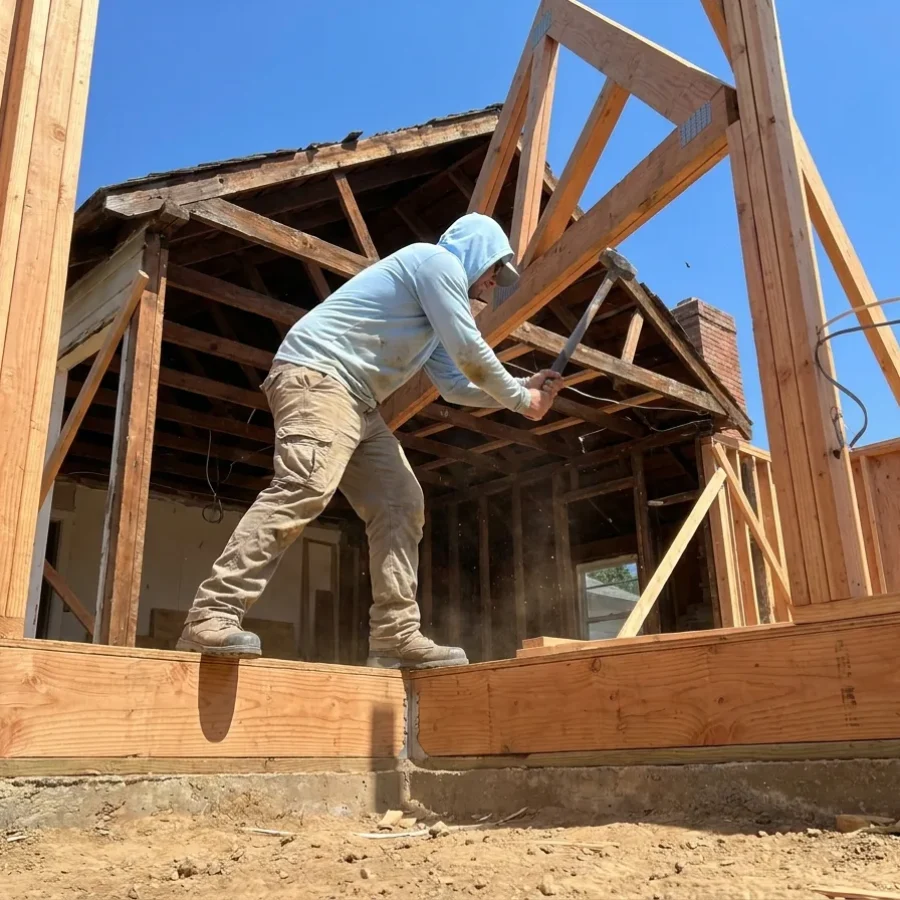
We check setbacks, lot coverage, and foundation condition first. You don't pay for plans on an addition the city won't approve.
Framing, roofing, electrical, and finishes are priced as separate lines. You can see what each part of the addition costs and adjust scope.
The addition stays closed off from the house until the tie-in. We plan dust walls and the breakthrough day, so most families can stay put for most of the work.
Our in-house framers and carpenters stay on your job. There's no handoff to a new subcontractor halfway through.
We measure the lot, inspect the foundation and attic, and confirm what size and type of addition fits.
Drawings and structural calcs go through city plan check. We answer reviewer comments until the permit is issued.
Foundation, framing, and roofing go up, then we open the wall to connect the addition to the house.
Drywall, flooring, paint, and trim match the existing rooms. The city signs off the final, and we walk it with you.
Trustindex verifies that the original source of the review is Google. Working with flawless construction with Benjamin and Guy was exceptional. They are professionals all the way. They did my flooring and my barn door they worked extremely well, fast and clean. I took 3 estimates and they came in at the most reasonable ever and I will definitely use them again and refer themTrustindex verifies that the original source of the review is Google. Thank you Ben for all the renovations in the house. The kitchen, the bathroom, exterior paint and the fence all look fantastic! Thank you for being flexible and accommodating.Trustindex verifies that the original source of the review is Google. Luis did a great job, he was efficient, communicated very well, and was sure to make everything perfect just like we wanted. Thank you Luis and Flawless Contrustion!Trustindex verifies that the original source of the review is Google. Raz and Adam did an amazing job on my exterior paint I would highly recommend them they are the best in the business very professionalTrustindex verifies that the original source of the review is Google. We just completed a kitchen, bath, attic, and electrical panel remodel and we’re so pleased and satisfied with the work and our project manger, Ben Liv from Flawless Construction. It was a pleasure working with him and his company. The finished project was beyond our expectations.Finally the project price was competitive and affordable to our budget.Trustindex verifies that the original source of the review is Google. We recently completed an outdoor renovation with Flawless Construction, and we couldn’t be happier with the results! From start to finish, the entire process was smooth, professional, and exceeded our expectations. The crew was punctual, respectful, and extremely detail-oriented. They truly brought our vision to life and made sure every aspect of the project was handled with care and precision. It’s rare to find a team that combines quality craftsmanship with such a high level of professionalism—Flawless Construction delivered on both. We highly recommend them for any renovation project and will definitely be using them again in the future!Trustindex verifies that the original source of the review is Google. Hi guys thanks to raz and tony Ryan for the hard work they did my patio and roof and rain guttersTrustindex verifies that the original source of the review is Google. I worked with Flawless Construction on my front and backyard. At the front yard they did a brand new pavement doe my driveway and a beautiful design for a paver walk way to the front door. At the backyard they added new pavement in order for me to park and store my car collection. They also added a French drain. The crew were on time, clean and did a very good job. The project manager Ron did a great job with communication and made sure I was satisfied the entire time. Highly recommended!!
Cracked drywall and sticking doors after a second story addition usually point to one cause: the old foundation wasn’t checked for the new load. Many older homes sit on shallow footings sized for one floor. Adding a second story can nearly double the weight on them. The fix starts before design. An engineer checks the footings, and we dig beside them to see their real depth. If they fall short, we add new footings or underpin the old ones. The International Code Council publishes the codes behind these checks. Room addition contractors who skip this step leave owners paying twice, which is why our home remodeling team follows the same process.
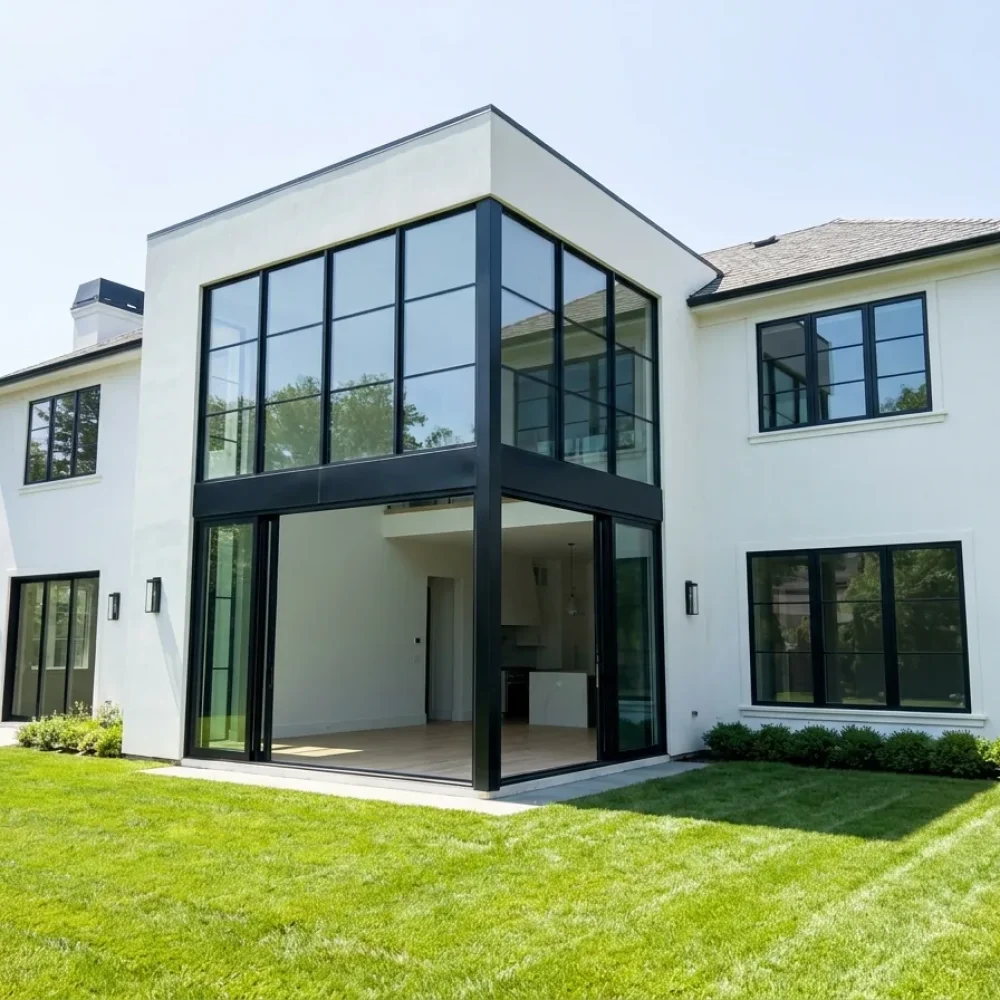
The best home additions look like they were always part of the house. That comes from matching details most house addition contractors skip. We copy the existing roof pitch, eave depth, and siding profile. Floor heights line up so there’s no step at the doorway. Inside, trim and door styles match the rooms next door. Before closing walls, we photograph framing and rough-in work for your records alongside each signed inspection card. Many owners pair an addition with a larger kitchen, and our kitchen remodeling crew handles both under one contract. Call us for a free estimate.
Answers to common questions before hiring home addition contractors. Call Flawless Construction Inc to schedule a site visit.
We don’t quote a price until we’ve seen the house, because additions vary more than almost any other project. Ground-floor additions need a new foundation and roof. Second stories skip the foundation but may need footing upgrades and a stair. Bathrooms and kitchens cost more per square foot than bedrooms, since they add plumbing and fixtures. Site access, engineering, and city fees also move the number. After a site visit, we write an itemized estimate so you can see each part of the cost. Then you can compare a room addition against a bump-out or a second story on paper.
It depends on your lot and your foundation. Building out needs a new foundation and roof, plus enough yard to meet setbacks. Going up keeps your yard but loads the existing structure, so footings and walls may need reinforcement. A second story also needs a staircase, which takes floor space from the first level. On small lots, a second story is often the only option. With a larger lot and a sound slab, a ground-floor room addition is usually simpler. We look at both paths during the site visit and price them side by side. That comparison makes the choice much clearer.
Yes. Every home addition needs a building permit, whether it’s a small bump-out or a full second story. The permit covers foundation, framing, electrical, plumbing, mechanical, and Title 24 energy compliance. Unpermitted additions cause real problems. They can block a sale, complicate insurance claims, and may have to be opened up or removed if discovered. We prepare the drawings with an engineer, submit them for plan check, and handle reviewer comments. Our crew schedules each inspection and meets the inspector on site. You receive the signed permit card when the final inspection passes.
Most families stay in the house for the majority of an addition. The new space is framed and closed in while the existing wall stays intact. We only open that wall near the end, once the addition is weather-tight. Second-story work is harder. Roof removal and stair installation can make parts of the house unusable for a while, and some families choose to stay elsewhere during that phase. We map out which rooms are affected and when before work begins. Dust barriers, daily cleanup, and a set work schedule help keep the rest of the house livable.
A bump-out extends one room a few feet beyond the existing wall. It’s common for kitchens, bathrooms, and primary closets that need a little more space. Small bump-outs can sometimes be built on cantilevered floor joists, which extend past the foundation and avoid pouring new footings. Larger ones need a proper foundation. Because the roof and wall changes are limited, a bump-out is usually faster and less disruptive than a full room addition. The tradeoff is size, since you gain square feet, not a whole new room. We check your framing and setbacks to see what bump-out depth works.
Matching starts with measuring what’s already there. We record roof pitch, eave overhang, siding type, window style, and interior floor height. New framing is set so floors meet at the same level, which avoids a step at the doorway. Stucco and paint are the trickiest, because old finishes have faded and weathered over time. We sample the existing texture and often repaint the whole wall so the color reads as one surface. Inside, trim, doors, and flooring are chosen to match the rooms next door. The goal is an addition that looks planned from day one, not tacked on later.
It can. A second story adds the weight of a full floor, walls, and roof to footings that were sized for one level. Many older homes have shallow or narrow footings. Before design, an engineer reviews the structure, and we dig beside the foundation to check its real size and condition. If it’s undersized, the fix may be new footings, underpinning, or added posts and beams inside. Skipping this step is how cracks and sagging floors show up later. We include any foundation work in the estimate, so it’s a known cost before construction starts, not a mid-project surprise.
Yes. Our framers, carpenters, and finish crews are Flawless employees who are licensed, bonded, insured, and background-checked. The same foreman runs your job from foundation to final walkthrough. Structural engineering and land surveying come from licensed outside professionals, and we tell you who they are. Keeping the building crew in-house cuts down on idle days between trades. You also have one company responsible for the whole addition. There’s no finger-pointing between subcontractors. If a punch-list item comes up after move-in, the crew who built it is the one who comes back to fix it.
We build home additions for homeowners in Riverside and nearby cities, including Corona, Moreno Valley, and San Bernardino, and we also work in Woodland Hills. Every city sets its own setback rules, lot coverage limits, and height caps. Plan check timing and inspection steps vary too. Knowing those local details helps us design an addition the city will approve the first time. If your home sits outside these areas, give us a call anyway. We’ll tell you honestly whether we can take the project or suggest someone closer to your property. A quick call is enough to find out.
Flawless Construction: Excellence in custom homes, renovations, and remodeling, delivering superior quality and meticulous attention to detail.
© All Right Reserved By Flawless Construction INC.
Build With ❤️ By BigBrandify.Com