















Kitchen Remodeling Built Around How You Cook
Schedule a free consultation before any cabinets come out, and walk through layout options with our kitchen remodeling team first.
Kitchen Remodeling With No Surprises

Kitchen remodeling touches plumbing, electrical, and flooring all at once. We keep those trades in-house instead of subcontracting to strangers. Flawless Construction Inc is based in Riverside, and every estimate is written before a cabinet gets pulled.
You’ll know material costs and the rough timeline going in. Nothing gets added to the invoice without a conversation first. Take a look at our kitchen remodeling in Riverside project photos, and if you want general trade standards, the National Roofing Contractors Association covers related construction best practices worth a skim.
What Our Kitchen Projects Include
Layout And Workflow
A kitchen that fights your workflow gets frustrating fast. We look at how you cook, where the fridge sits next to the stove, and move walls only where it solves a real problem.
Custom Cabinetry
Cabinet boxes get built to the inch for your space, not trimmed from stock sizes. That extra step is why drawers line up. Doors won't scrape the counter edge.

Countertops And Finishes
Quartz, granite, and butcher block each hold up differently around a sink and stove. We walk you through what scratches and what stains before you pick one.
Energy-Efficient Upgrades
Swapping in ENERGY STAR appliances and LED task lighting cuts the electrical work to one pass. That beats running two separate jobs later.
What Sets Our Crew Apart
Design Built Around You
Every kitchen remodeling project starts with your list, not a catalog page. We sketch layout options around your family's habits. Then we narrow it down together.
Clear Pricing, No Guessing
You get a written scope and a materials list before demo day. If something changes mid-project, we call first. Then we explain the cost before touching anything.
Realistic Timelines
Kitchens rarely finish on the exact day someone guesses at the first meeting. We give you a realistic window based on scope, and flag early if something pushes it back.
Someone You Can Actually Reach
Questions come up mid-project, that's normal. You get a direct line to the person running your job. It's not a call center reading updates off a screen.
We have very simple work process
01.
Initial Consultation
Begin your project with a thorough discussion. We will evaluate your requirements, provide expert guidance, and lay out a clear plan to realize your goals.
02.
Concept & Plan
Transform ideas into plans: refine concepts, set goals, and create detailed project plans guiding every aspect of your construction or remodeling project.
03.
Design and Development
Bring your vision to life with our design expertise. We develop detailed blueprints, select materials, and ensure every detail reflects your style and functional requirements.
04.
Construction Administration
Manage your project meticulously. We oversee every phase, from permits to scheduling and quality control, to ensure a seamless construction experience delivered on time and within budget.
Why Poor Trade Sequencing Ruins Kitchen Remodeling
Installing custom cabinetry before completing mechanical rough-ins creates expensive demolition rework. When electricians and plumbers cut cabinet backs to reach hidden junctions, structural integrity is lost and factory finishes get damaged. Flawless Construction Inc eliminates trade overlap by managing rough electrical, water supply lines, and gas reconfigurations in strict order. In addition, our project managers verify that subfloors are completely level before cabinets or quartz slabs arrive. Homeowners frequently combine kitchen updates with our bathroom remodeling services to coordinate plumbing upgrades throughout the house. We follow layout guidelines published by the National Kitchen and Bath Association to ensure code-compliant clearances.
Precise Layout Execution Delivers Lasting Kitchen Comfort
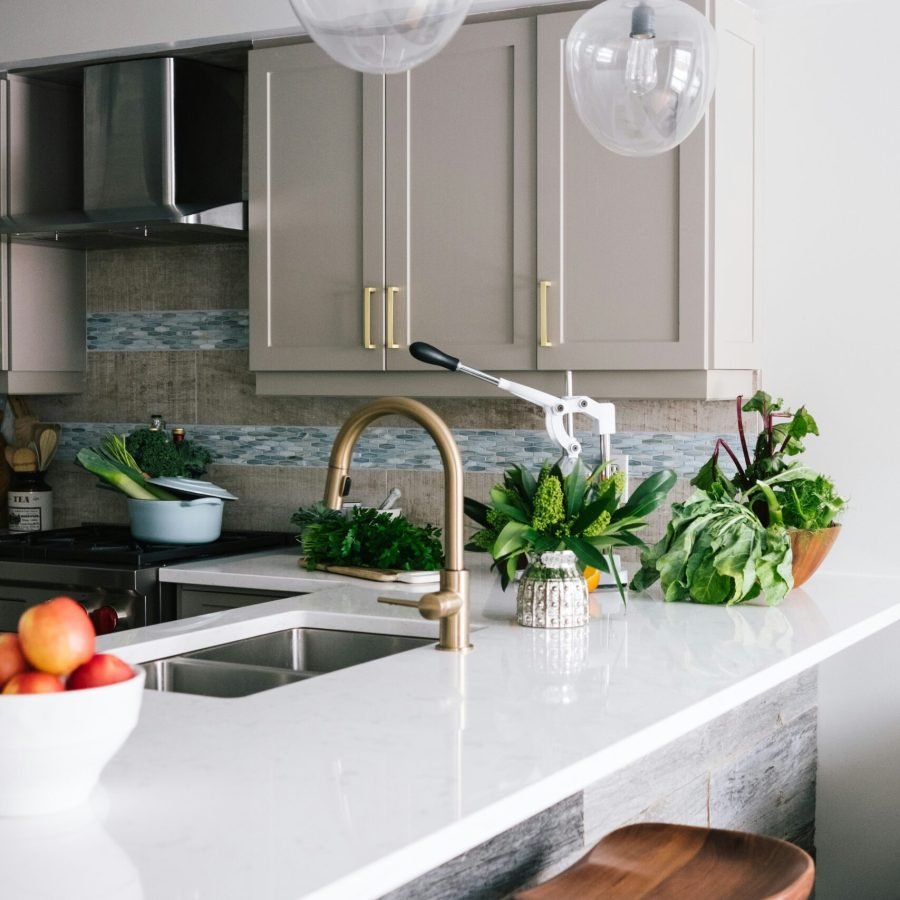
A functional cooking space demands accurate appliance spacing, durable materials, and dedicated lighting circuits. The best kitchen remodeling balances prep triangles between the refrigerator, sink, and cooktop with ample pantry storage. Our in-house carpenters set solid hardwood face frames, soft-close drawer slides, and heavy undermount sinks with millimeter accuracy. Furthermore, we install dedicated twenty-amp circuits for high-draw countertop appliances to prevent breaker trips. You can explore our flooring solutions to choose waterproof luxury vinyl or large-format tile that holds up to spills. Our team conducts a detailed walkthrough before final sign-off to verify every drawer and hinge.

Kitchen Remodeling Questions
Here are answers to frequent questions homeowners ask before starting a kitchen remodeling project. Contact Flawless Construction Inc for project consultations.
What is included in full kitchen remodeling?
A full kitchen remodel includes layout design, demolition, structural framing modifications, rough plumbing, dedicated electrical circuits, and subfloor prep. We install custom or semi-custom cabinetry, quartz or granite countertops, undermount sinks, designer faucets, and tile backsplashes. In addition, our crew handles luxury vinyl plank or porcelain tile flooring, recessed LED ceiling lighting, under-cabinet task lighting, and appliance hookups. We manage the entire build from initial architectural drawings and municipal permits through final trim carpentry and paint touch-ups. Every stage is completed by our in-house trade specialists to maintain high craftsmanship standards.
How much does a typical kitchen remodel cost?
Total kitchen remodeling cost depends on room square footage, chosen cabinet construction, countertop materials, and required structural wall changes. Keeping the existing plumbing and appliance footprint lowers labor costs significantly. Conversely, removing load-bearing walls to create an open-concept island layout requires engineered steel or timber beams and additional permitting. Semi-custom plywood box cabinets cost less than bespoke furniture-grade hardwood units, while quartz surfaces vary based on slab rarity and edge profiles. Flawless Construction Inc provides transparent, itemized written proposals before demolition begins, detailing materials, labor hours, permit fees, and fixtures without hidden markups.
How long does a full kitchen remodel take?
Most residential kitchen remodels take four to eight weeks from demolition day to final inspection sign-off. The first week focuses on dust protection, tear-out, structural framing, and plumbing and electrical rough-ins. Week two and three cover city rough inspections, drywall installation, taping, texturing, and initial paint coats. Cabinet delivery, leveling, and mechanical anchoring occur during weeks four and five. Countertop laser templating, fabrication, and installation take approximately one week. Finally, our technicians install backsplashes, light fixtures, sinks, faucets, appliances, and decorative hardware, concluding with a comprehensive quality walkthrough.
Do you handle all kitchen plumbing and electrical in-house?
Yes. Flawless Construction Inc manages all kitchen plumbing, electrical wiring, gas pipe relocations, and structural modifications using our own skilled crew. Direct management ensures that dedicated appliance circuits, garbage disposal feeds, and under-sink shutoff valves match exact cabinet specifications. In addition, our team installs GFCI-protected countertop receptacles spaced according to California electrical codes. Because we do not rely on disconnected subcontractors, our project foremen schedule plumbing and electrical inspections promptly, avoiding multi-week job site delays. We take complete responsibility for all mechanical installations in your new kitchen.
What is the difference between stock and custom cabinets?
Stock cabinets come pre-manufactured in standard three-inch width increments with particleboard boxes and limited finish options. In contrast, custom cabinets are built to your room dimensions using three-quarter-inch plywood boxes, solid hardwood face frames, and dovetail drawers. Custom cabinetry maximizes storage with pull-out spice racks, corner lazy Susans, integrated trash bins, and vertical tray dividers tailored to your cookware. Furthermore, custom cabinets accommodate non-standard ceiling heights and irregular wall angles with full-height crown molding. Our team helps you select cabinet lines that match your budget and durability expectations.
Can I live in my house during kitchen remodeling?
Yes. Most homeowners remain in their residences throughout a kitchen remodeling project. Our crew establishes airtight heavy plastic zip-walls to seal off the work zone and prevent dust from migrating into bedrooms and living rooms. We also set up temporary food prep stations with refrigerators and microwaves in adjacent rooms so daily routines continue. However, the kitchen sink, cooktop, and dishwasher will be out of service during plumbing and countertop phases. We maintain tidy job sites, remove construction debris daily, and communicate schedule milestones in advance.
Do I need city building permits for a kitchen remodel?
Yes. Any kitchen remodel that modifies electrical circuits, relocates plumbing pipes, alters gas lines, or removes interior walls requires municipal permits. Flawless Construction Inc prepares architectural drawings and submits permit applications directly to local building departments. We coordinate and attend all mandatory city inspections, including rough framing, rough MEP (mechanical, electrical, plumbing), and final building approvals. Permitted work guarantees that all wiring, ventilation ducting, and structural headers comply with current California residential building codes, protecting your home’s safety and future resale value.
What is the difference between a kitchen refresh and a full remodel?
A kitchen refresh focuses on cosmetic surface upgrades while keeping the existing cabinet boxes, plumbing lines, and appliance layout in place. Common refresh tasks include painting cabinet exteriors, replacing laminate countertops with quartz, installing new hardware, and updating wall paint. In contrast, a full kitchen remodel tears the space down to the wall studs and subfloor. This allows complete reconfigurations, such as moving the sink to a central island, adding a walk-in pantry, and expanding electrical circuits. Full remodels deliver superior functional improvements for aging or cramped kitchens.
What service areas do you cover for kitchen remodeling?
We provide comprehensive residential kitchen remodeling services throughout Riverside, California, and neighboring communities. Our in-house design and construction team assists you through initial 3D layout planning, material selections, permitting, and final craftsmanship execution. Whether you want to build a contemporary open-concept entertainment kitchen or update a traditional family cooking space, our builders bring decades of trade experience to the job. Call Flawless Construction Inc at +1 (213) 399-3914 today to schedule your complimentary in-home consultation and receive a detailed project estimate.


What our clients say about us
Trustindex verifies that the original source of the review is Google. Working with flawless construction with Benjamin and Guy was exceptional. They are professionals all the way. They did my flooring and my barn door they worked extremely well, fast and clean. I took 3 estimates and they came in at the most reasonable ever and I will definitely use them again and refer themTrustindex verifies that the original source of the review is Google. Thank you Ben for all the renovations in the house. The kitchen, the bathroom, exterior paint and the fence all look fantastic! Thank you for being flexible and accommodating.Trustindex verifies that the original source of the review is Google. Luis did a great job, he was efficient, communicated very well, and was sure to make everything perfect just like we wanted. Thank you Luis and Flawless Contrustion!Trustindex verifies that the original source of the review is Google. Raz and Adam did an amazing job on my exterior paint I would highly recommend them they are the best in the business very professionalTrustindex verifies that the original source of the review is Google. We just completed a kitchen, bath, attic, and electrical panel remodel and we’re so pleased and satisfied with the work and our project manger, Ben Liv from Flawless Construction. It was a pleasure working with him and his company. The finished project was beyond our expectations.Finally the project price was competitive and affordable to our budget.Trustindex verifies that the original source of the review is Google. We recently completed an outdoor renovation with Flawless Construction, and we couldn’t be happier with the results! From start to finish, the entire process was smooth, professional, and exceeded our expectations. The crew was punctual, respectful, and extremely detail-oriented. They truly brought our vision to life and made sure every aspect of the project was handled with care and precision. It’s rare to find a team that combines quality craftsmanship with such a high level of professionalism—Flawless Construction delivered on both. We highly recommend them for any renovation project and will definitely be using them again in the future!Trustindex verifies that the original source of the review is Google. Hi guys thanks to raz and tony Ryan for the hard work they did my patio and roof and rain guttersTrustindex verifies that the original source of the review is Google. I worked with Flawless Construction on my front and backyard. At the front yard they did a brand new pavement doe my driveway and a beautiful design for a paver walk way to the front door. At the backyard they added new pavement in order for me to park and store my car collection. They also added a French drain. The crew were on time, clean and did a very good job. The project manager Ron did a great job with communication and made sure I was satisfied the entire time. Highly recommended!!