Swap a tub you never use for a tub to shower conversion built on a sloped pan and a continuous waterproofing membrane behind the tile.
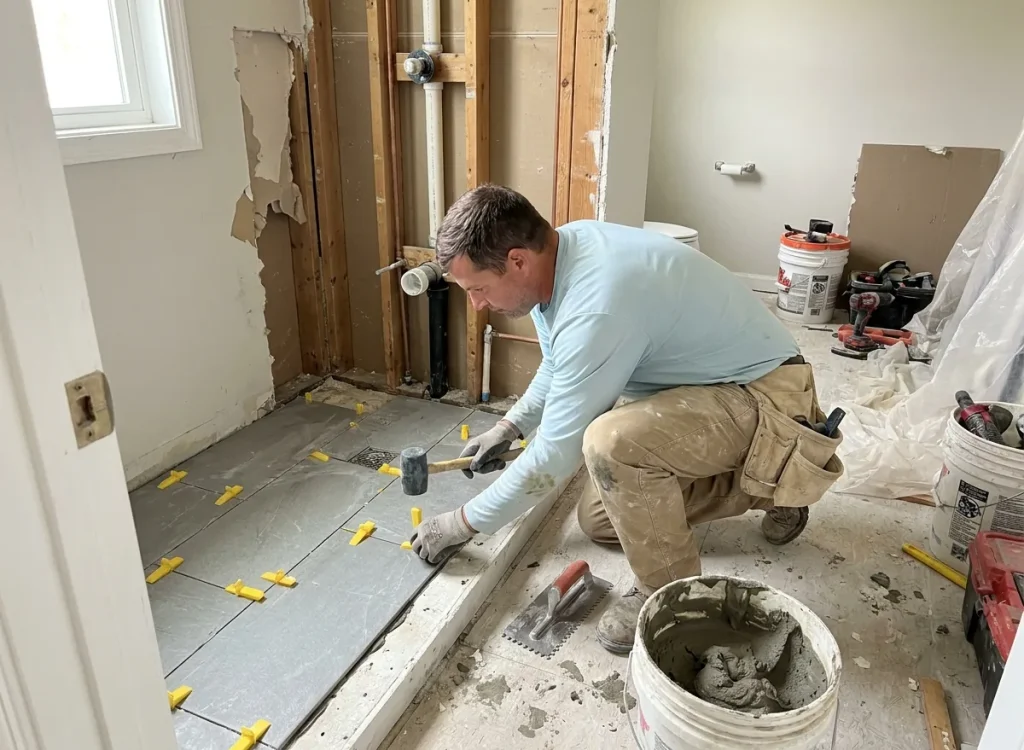
Our tub to shower conversion crew works in homes around here regularly, so we know what’s usually behind an older tub. Galvanized drain pipes, rotted subfloor near the valve, and walls that aren’t square are common. Planning for those details keeps the job on schedule. Every conversion is done by our own licensed, bonded, and insured team. We work with homeowners across Riverside and nearby cities.
The tub comes out and the drain is relocated to fit the new shower pan. A tub drain usually sits in the wrong spot and is often too small for a shower.
We build or set a pan sloped toward the drain, then cover it with a continuous membrane. Standing water on a flat pan is how grout and subfloor rot starts.
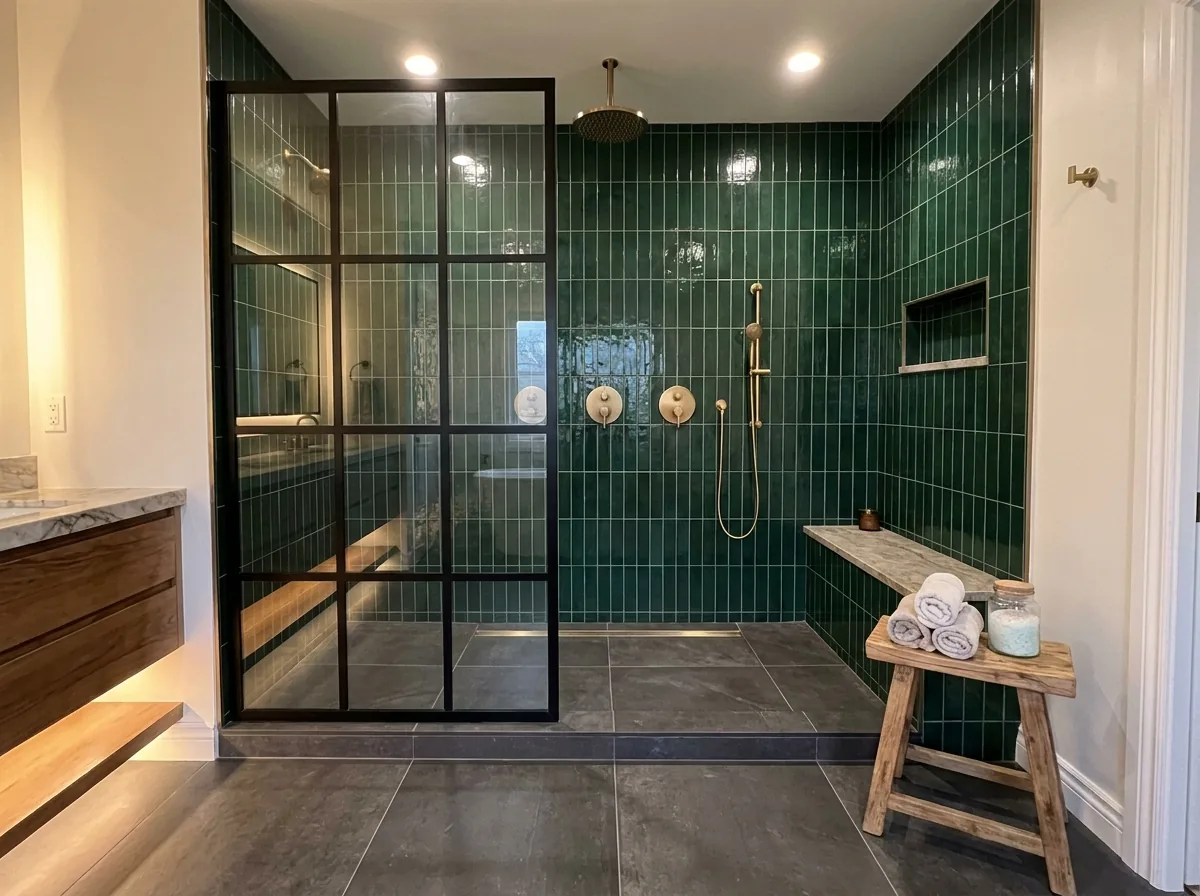
A low curb or zero threshold makes stepping in easier. Curbless designs need the floor recessed, which we check before promising one.
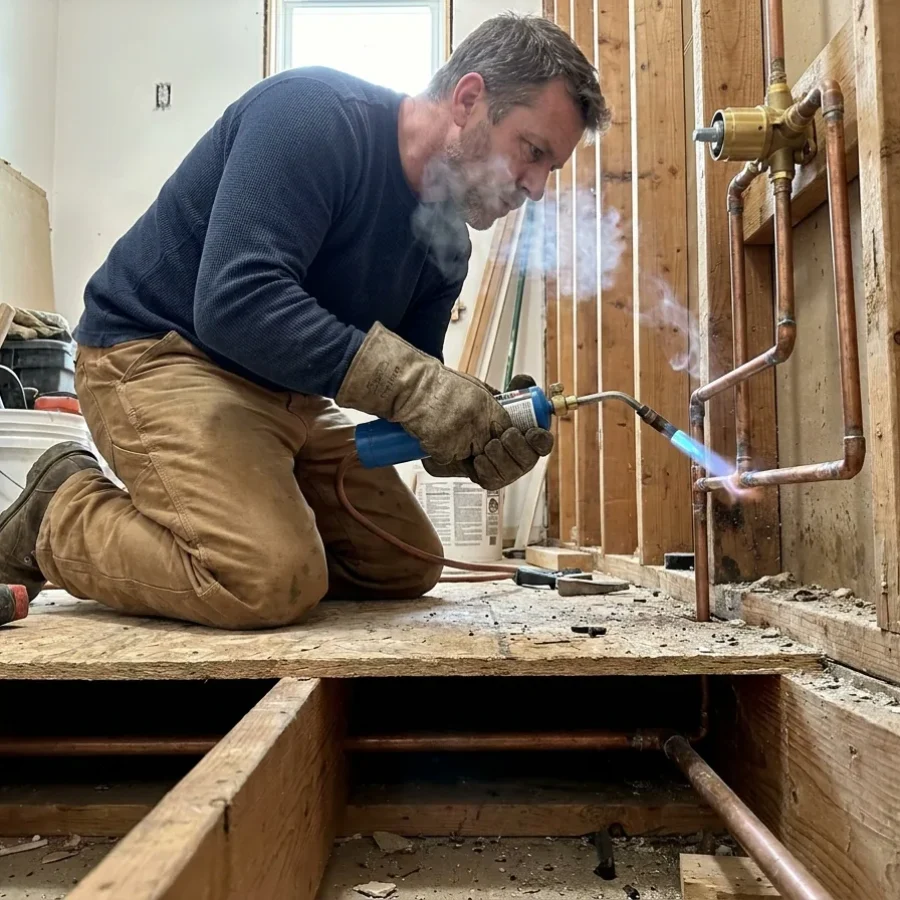
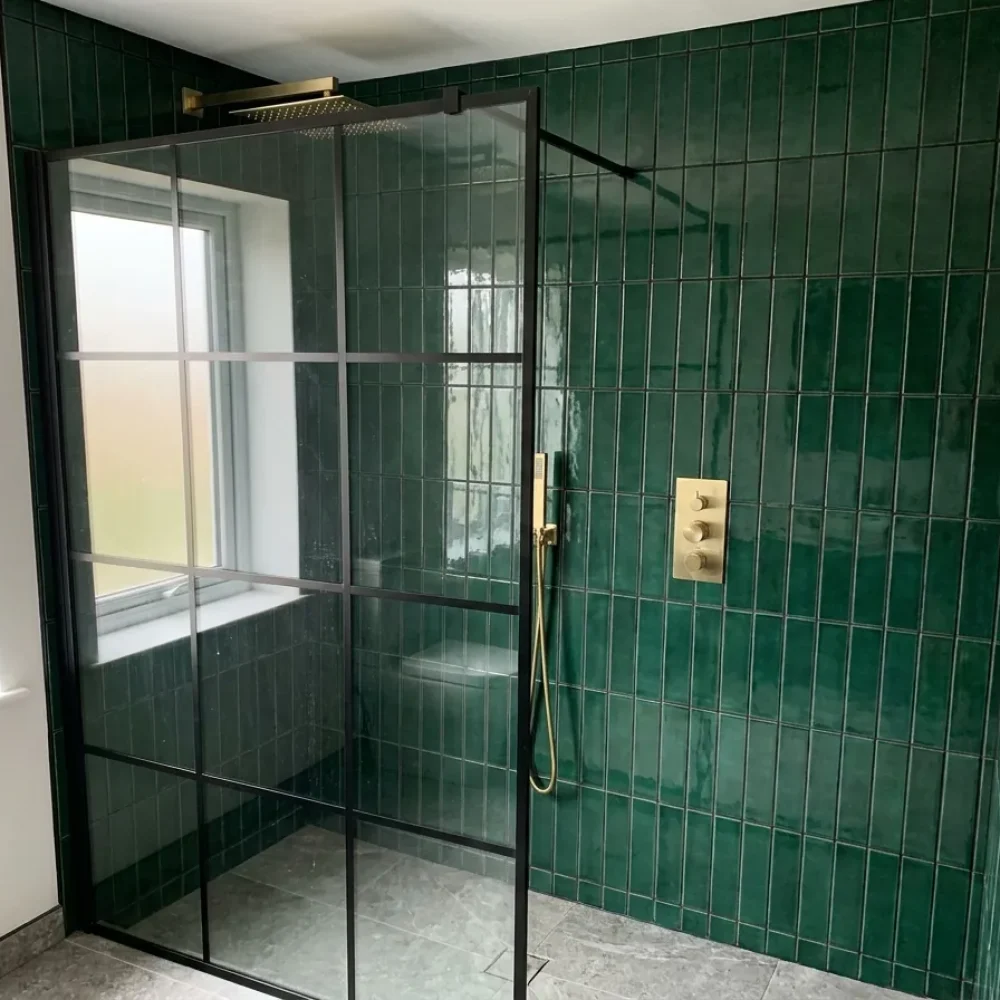
Wall tile, niches, grab-bar blocking, and a glass panel or door finish the space. The valve is set at the right depth for the finished wall thickness.
We photograph the membrane and flood-test the pan before tile goes on. You see proof it holds water before it's covered.
Solid wood blocking goes in the walls now, even if you don't want grab bars yet. Adding it later means tearing out tile.
Tile, fixtures, and glass are listed in writing before demo. No guessing about finishes once the tub is out.
Our own crew handles demo, framing, waterproofing, and tile. One lead oversees the whole bathroom.
We measure the alcove, check the drain location and subfloor, and talk through curb height, glass, and storage niches.
You choose tile, fixtures, and glass, and we confirm any permit the plumbing change requires.
The tub comes out, the drain and valve are moved, and the pan and walls are waterproofed and flood-tested.
Tile and glass go in, fixtures are set and tested, and we walk the finished shower with you.
Trustindex verifies that the original source of the review is Google. Working with flawless construction with Benjamin and Guy was exceptional. They are professionals all the way. They did my flooring and my barn door they worked extremely well, fast and clean. I took 3 estimates and they came in at the most reasonable ever and I will definitely use them again and refer themTrustindex verifies that the original source of the review is Google. Thank you Ben for all the renovations in the house. The kitchen, the bathroom, exterior paint and the fence all look fantastic! Thank you for being flexible and accommodating.Trustindex verifies that the original source of the review is Google. Luis did a great job, he was efficient, communicated very well, and was sure to make everything perfect just like we wanted. Thank you Luis and Flawless Contrustion!Trustindex verifies that the original source of the review is Google. Raz and Adam did an amazing job on my exterior paint I would highly recommend them they are the best in the business very professionalTrustindex verifies that the original source of the review is Google. We just completed a kitchen, bath, attic, and electrical panel remodel and we’re so pleased and satisfied with the work and our project manger, Ben Liv from Flawless Construction. It was a pleasure working with him and his company. The finished project was beyond our expectations.Finally the project price was competitive and affordable to our budget.Trustindex verifies that the original source of the review is Google. We recently completed an outdoor renovation with Flawless Construction, and we couldn’t be happier with the results! From start to finish, the entire process was smooth, professional, and exceeded our expectations. The crew was punctual, respectful, and extremely detail-oriented. They truly brought our vision to life and made sure every aspect of the project was handled with care and precision. It’s rare to find a team that combines quality craftsmanship with such a high level of professionalism—Flawless Construction delivered on both. We highly recommend them for any renovation project and will definitely be using them again in the future!Trustindex verifies that the original source of the review is Google. Hi guys thanks to raz and tony Ryan for the hard work they did my patio and roof and rain guttersTrustindex verifies that the original source of the review is Google. I worked with Flawless Construction on my front and backyard. At the front yard they did a brand new pavement doe my driveway and a beautiful design for a paver walk way to the front door. At the backyard they added new pavement in order for me to park and store my car collection. They also added a French drain. The crew were on time, clean and did a very good job. The project manager Ron did a great job with communication and made sure I was satisfied the entire time. Highly recommended!!
Loose tiles, dark grout lines, and a soft floor outside the shower usually mean water has gotten behind the tile. Tile and grout are not waterproof on their own. In a rushed bath to shower conversion, the new pan may be set without enough slope, or the drain from the old tub is reused. Water then sits, soaks through grout, and reaches the subfloor. The fix is a correctly sized shower drain, a pan sloped toward it, and a continuous waterproofing membrane on the floor and walls. Planning guidelines from the National Kitchen & Bath Association cover this, and our bathroom remodeling team follows the same waterproofing steps.
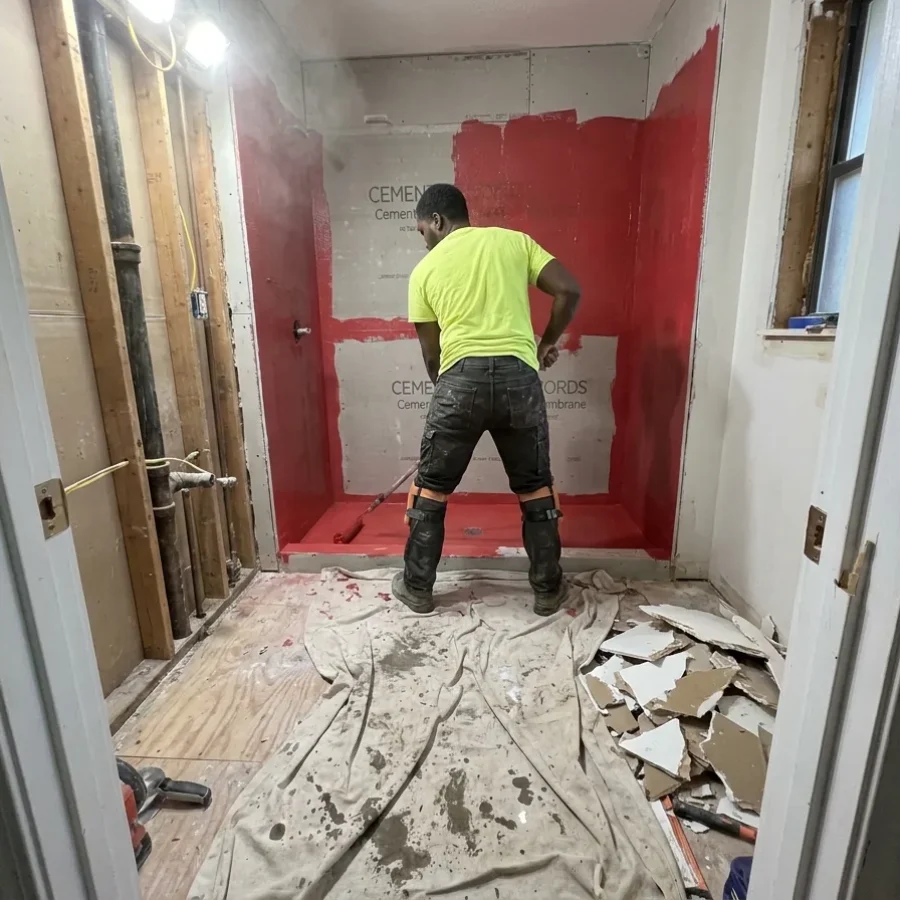
The best tub to shower conversion is one you never have to think about again. That comes down to steps hidden behind the tile. We flood-test every shower pan before tiling and photograph the membrane for your records. The valve is set to the finished wall depth, so trim plates sit flush. Blocking for grab bars goes in while the walls are open. Shower remodel contractors who skip these steps leave problems that show up months later. If the kitchen is next on your list, our kitchen remodeling crew uses the same standards. Call for a free estimate.
Answers to common questions about tub to shower conversion. Call Flawless Construction Inc to schedule a bathroom measure.
The biggest cost drivers are the pan, the tile, and the glass. A prefabricated shower base costs less than a custom tiled pan, but it limits size and drain location. Tile choice varies widely, and large or intricate patterns take more labor. Frameless glass costs more than a framed door or a curtain. Hidden conditions matter too. Rotted subfloor, old galvanized drains, or a valve that needs replacing all add work once the tub is out. We give you an itemized estimate after measuring the bathroom, so you can adjust finishes and see how each choice changes the total.
Most of the time goes into steps you can’t rush. Demolition and drain relocation are fairly quick. Waterproofing needs curing time, and a proper flood test holds water in the pan before tile goes on. Tile setting and grout curing come next, then glass, which is usually measured after tile and made to order. That wait for glass is often the longest single delay. If a permit is required for the plumbing changes, inspections add scheduling time too. We give you a written schedule before demo and let you know right away if anything shifts, such as a delayed glass delivery.
It can matter, depending on your home and likely buyers. Families with young children often look for at least one tub in the house. With a second bathroom that has a tub, converting the other one rarely causes a problem. If this is your only tub, it’s worth weighing how long you plan to stay and who you’d likely sell to. Many owners, especially those planning to age in place, decide a safer walk-in shower matters more. We don’t make that call for you, but we’re happy to talk it through honestly during the bathroom measure.
Often, but it depends on your floor. A curbless shower needs the shower floor to sit lower than the bathroom floor, so water drains without a lip to hold it. On a slab, that may mean cutting and recessing the concrete. With a raised wood floor, joists may need to be lowered or reinforced. Linear drains help, since they allow a single slope across the shower. We check your floor structure during the measure before promising a zero-threshold design. If a fully curbless shower isn’t practical, a low curb still makes stepping in much easier.
It depends on what changes. Moving a drain, relocating a valve, or altering walls often requires a permit, while a like-for-like fixture swap may not. Rules vary by city, so we check your local requirements before work begins. When a permit is needed, we pull it and schedule the inspections. Skipping a required permit can cause trouble when you sell or file an insurance claim later. A permitted job also means an inspector has looked at the plumbing before it’s covered. Either way, you’ll know the answer before demo starts.
We use a continuous waterproofing membrane on the shower floor and walls, either a sheet membrane or a liquid-applied one, depending on the design. Both create a watertight layer behind the tile. Seams, corners, niches, and pipe penetrations get extra attention, since those are where leaks start. Cement board alone isn’t waterproof, which is a common misunderstanding. Once the pan is done, we flood-test it by filling it with water and checking for any drop. You get photos of the membrane before tile covers it. That record helps if you ever need to show how the shower was built.
Yes. Even if you don’t want grab bars today, we install solid wood blocking in the walls during framing so bars can be mounted later without opening tile. Grab bars must anchor into blocking or studs, since drywall and tile can’t hold a person’s weight. Built-in benches are framed and fully waterproofed as part of the shower. A fold-down bench is another option for smaller spaces. We plan bar heights and bench placement around how you actually use the shower. These details matter most for anyone planning to stay in the home long term.
Yes. Demolition, framing, waterproofing, and tile work are done by Flawless employees who are licensed, bonded, insured, and background-checked. One lead oversees your bathroom from demo to final walkthrough. Specialty items, such as custom glass fabrication, come from an outside supplier, and we coordinate the measure and install. Keeping the core crew in-house means the people waterproofing your shower are the same ones setting tile over it. That continuity matters, since a mistake at the membrane stage can’t be seen once tile is on. You call one company for anything that comes up afterward.
We handle tub to shower conversions for homeowners in Riverside and nearby cities, including Corona, Moreno Valley, and San Bernardino, and we also work in Woodland Hills. Permit rules for plumbing changes vary from city to city, and we check your local requirements before quoting. If your home is outside these areas, call anyway. We’ll tell you honestly whether we can take on the job or point you toward someone closer. Bathroom projects are easier to plan once we’ve seen the space, so a quick measure is the best first step.
Flawless Construction: Excellence in custom homes, renovations, and remodeling, delivering superior quality and meticulous attention to detail.
© All Right Reserved By Flawless Construction INC.
Build With ❤️ By BigBrandify.Com