











Curbless Shower Installation in Riverside
Get a written plan for your curbless shower. We build a sloped, waterproofed floor so water drains and your entry stays step-free.
Curbless Shower Installation, Built In-House
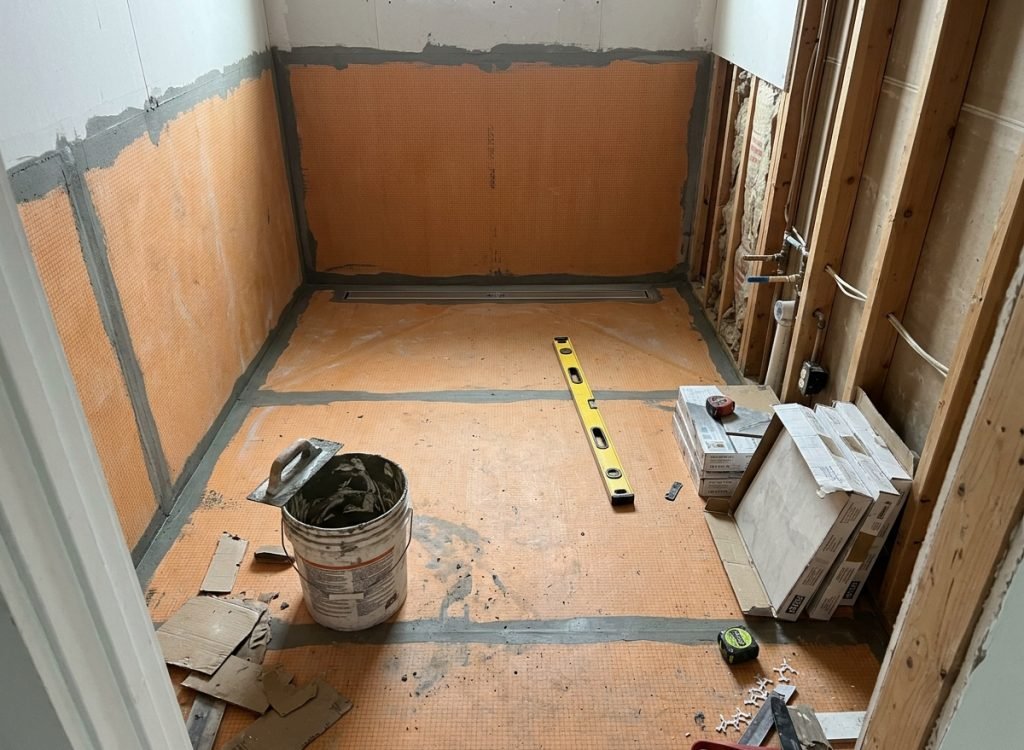
Curbless shower installation replaces a tub or step-in base with a floor that sits level with the bathroom. Our in-house crew handles the framing, waterproofing, tile, and drain work on every job. One team stays responsible from demo to final caulk. We start by checking the subfloor and joists. The new slope has to be built into that framing. Then we close the walls and set the glass.
What Goes Into a Curbless Shower
Sloped Floor Framing
We frame the floor with a slope toward the drain. Water runs off the surface instead of pooling near the entry.
Waterproof Membrane
A full membrane goes under the tile and up the walls. It keeps moisture out of the subfloor and framing.
Linear or Center Drain
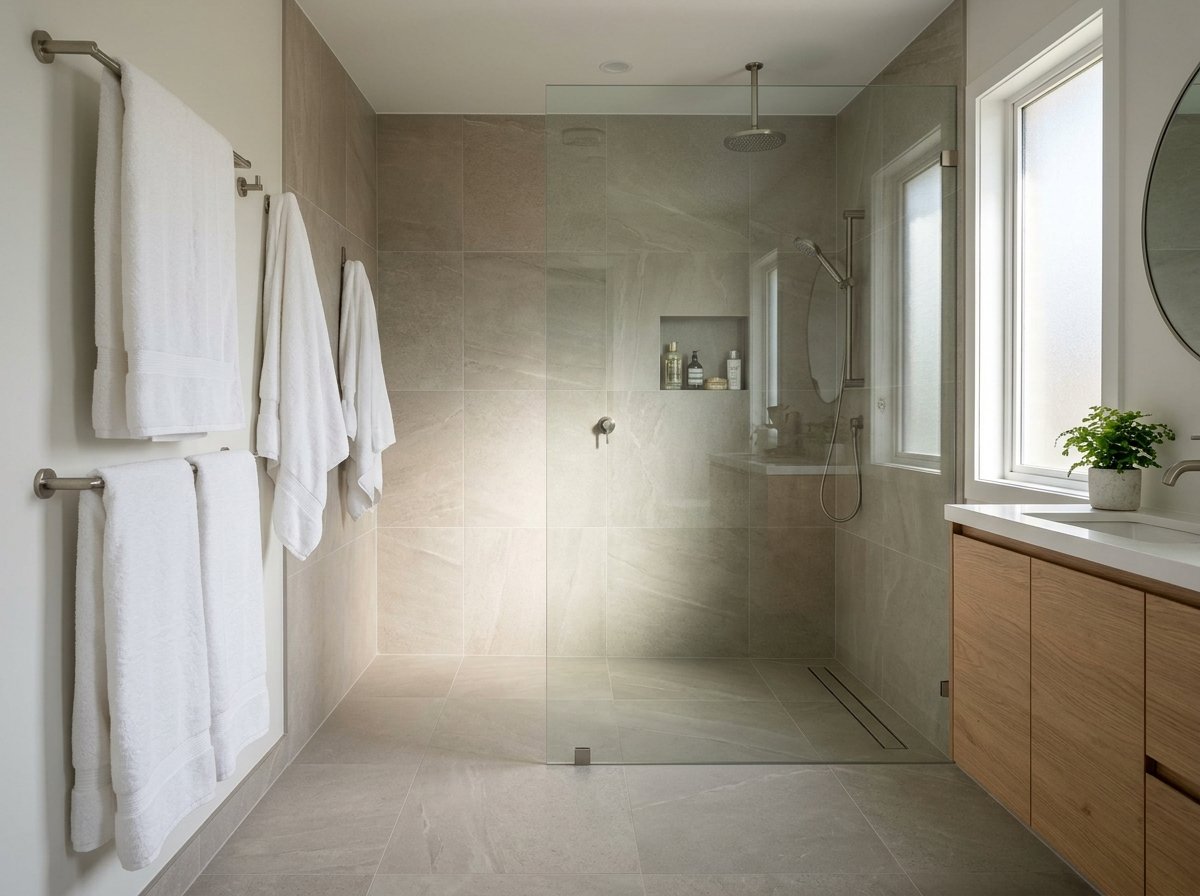
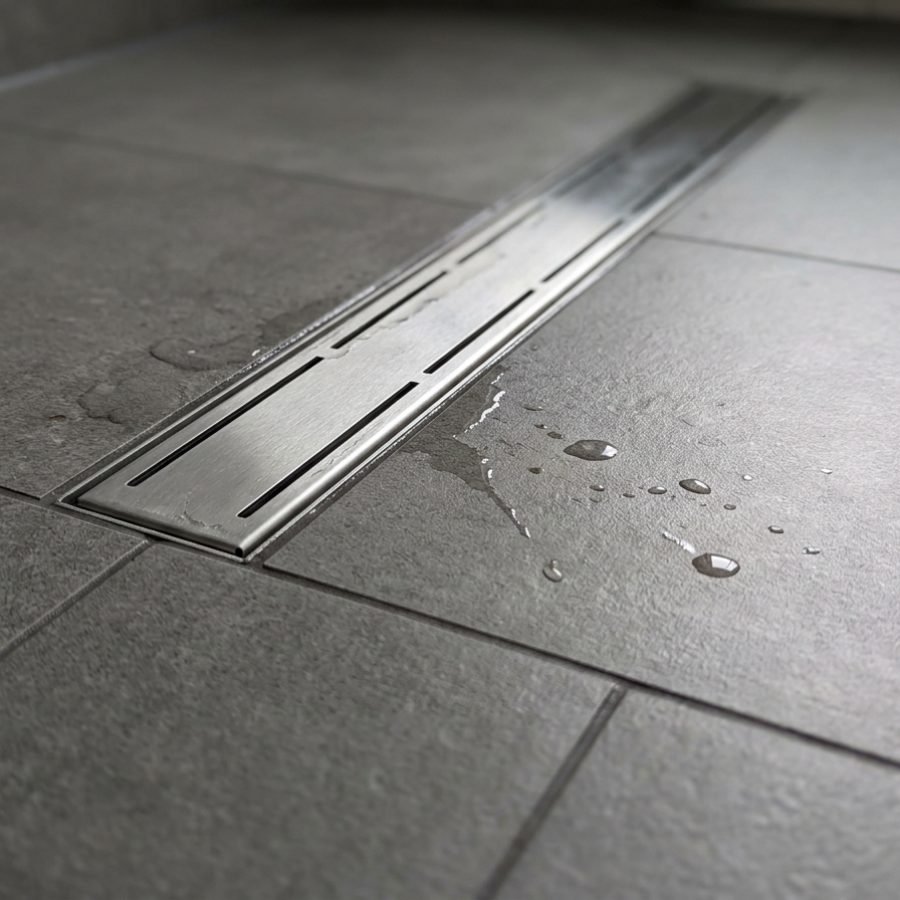
A linear drain runs along one wall and suits long, flat floors. A center drain sits in the middle and suits square showers.
Glass and Clear Access
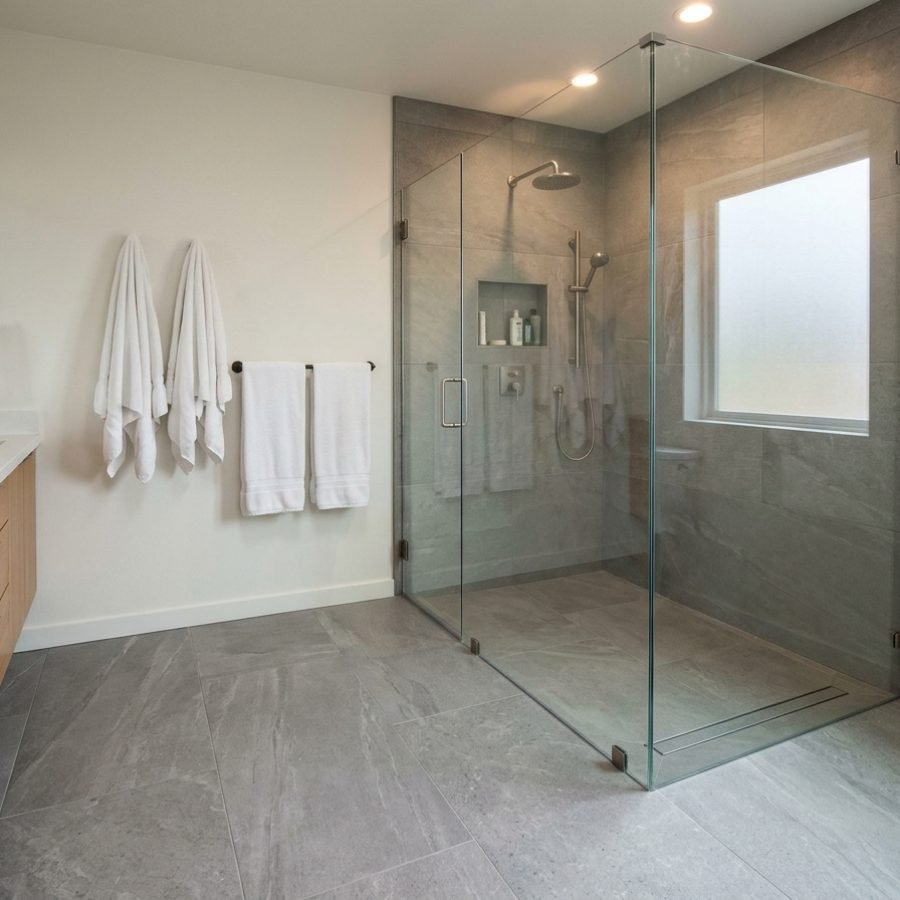
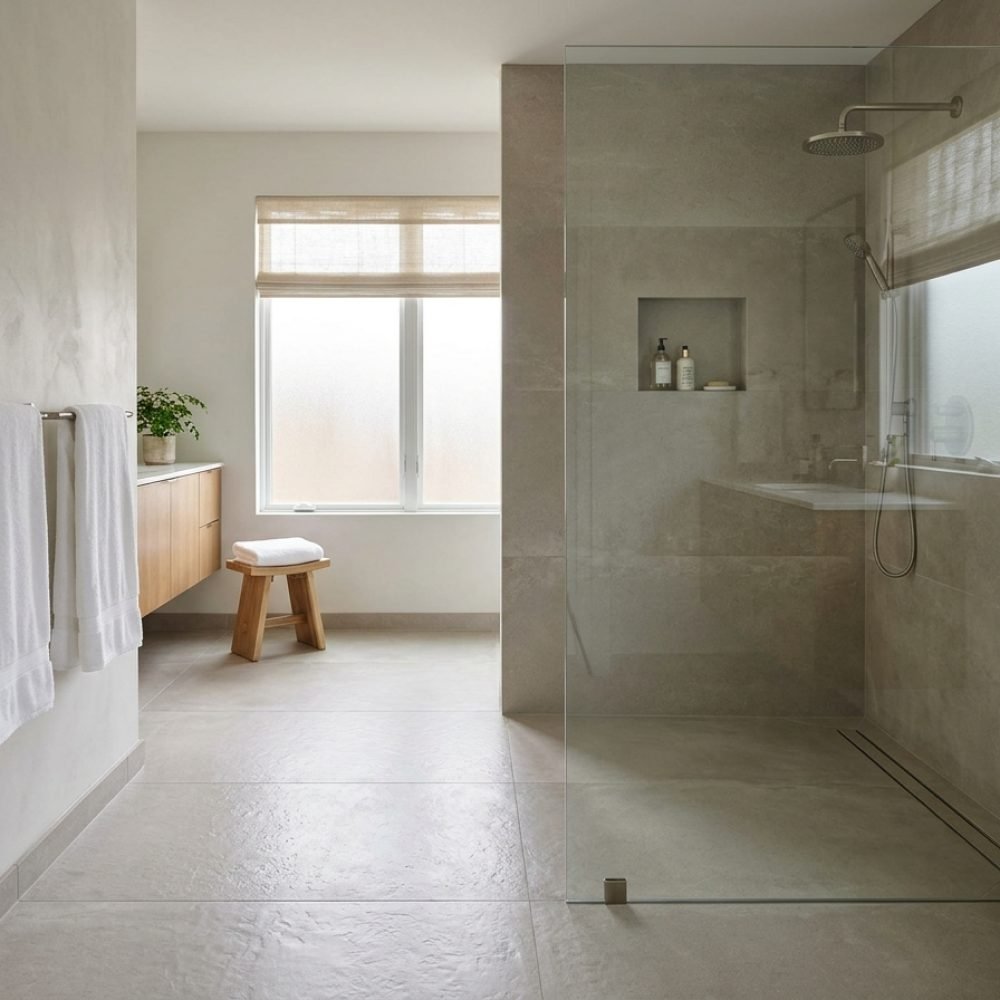
A fixed panel or framed door keeps spray inside the shower area. The entry stays wide enough for a wheelchair or walker.
Why Homeowners Choose Our Crew
One Crew, Every Trade
Framing, waterproofing, and tile run through the same in-house team. You deal with one schedule and one project lead.
Clear Start and Finish Dates
You get a start date and a finish window before any demo. If the schedule shifts, we call you before the crew changes plans.
Straight Answers
Ask why a drain or membrane is specified a certain way. You get a plain answer about materials and labor.
Site Visit First
We check the floor, joists, and drain path in person before quoting. Then you see exactly what the new floor requires.
How a Curbless Shower Gets Built
01.
Site and Floor Check
We check the subfloor, joists, and drain path. That tells us how much the floor needs to be reframed.
02.
Layout and Slope
We set the drain location and cut the slope into the framing. Water needs a clear path to the drain before anything else goes in.
03.
Membrane and Tile
We install the waterproof membrane, then the tile. Seams and corners get extra attention because they leak first.
04.
Drain, Glass, and Finish
We set the drain and install the glass panel or door. Then we check drainage before the final finish goes on.


What our clients say about us
Trustindex verifies that the original source of the review is Google. Working with flawless construction with Benjamin and Guy was exceptional. They are professionals all the way. They did my flooring and my barn door they worked extremely well, fast and clean. I took 3 estimates and they came in at the most reasonable ever and I will definitely use them again and refer themTrustindex verifies that the original source of the review is Google. Thank you Ben for all the renovations in the house. The kitchen, the bathroom, exterior paint and the fence all look fantastic! Thank you for being flexible and accommodating.Trustindex verifies that the original source of the review is Google. Luis did a great job, he was efficient, communicated very well, and was sure to make everything perfect just like we wanted. Thank you Luis and Flawless Contrustion!Trustindex verifies that the original source of the review is Google. Raz and Adam did an amazing job on my exterior paint I would highly recommend them they are the best in the business very professionalTrustindex verifies that the original source of the review is Google. We just completed a kitchen, bath, attic, and electrical panel remodel and we’re so pleased and satisfied with the work and our project manger, Ben Liv from Flawless Construction. It was a pleasure working with him and his company. The finished project was beyond our expectations.Finally the project price was competitive and affordable to our budget.Trustindex verifies that the original source of the review is Google. We recently completed an outdoor renovation with Flawless Construction, and we couldn’t be happier with the results! From start to finish, the entire process was smooth, professional, and exceeded our expectations. The crew was punctual, respectful, and extremely detail-oriented. They truly brought our vision to life and made sure every aspect of the project was handled with care and precision. It’s rare to find a team that combines quality craftsmanship with such a high level of professionalism—Flawless Construction delivered on both. We highly recommend them for any renovation project and will definitely be using them again in the future!Trustindex verifies that the original source of the review is Google. Hi guys thanks to raz and tony Ryan for the hard work they did my patio and roof and rain guttersTrustindex verifies that the original source of the review is Google. I worked with Flawless Construction on my front and backyard. At the front yard they did a brand new pavement doe my driveway and a beautiful design for a paver walk way to the front door. At the backyard they added new pavement in order for me to park and store my car collection. They also added a French drain. The crew were on time, clean and did a very good job. The project manager Ron did a great job with communication and made sure I was satisfied the entire time. Highly recommended!!
Latest articles from us
Why Curbless Showers Leak Without a Proper Slope
Water that never drains from a shower floor is the first symptom. Puddles near the entry and stains on the bathroom floor often follow. The usual cause is a floor that is flat or sloped the wrong way. Water then sits instead of running to the drain. A curbless shower also needs a membrane that carries water up the walls and into the drain. When that membrane is missing or torn, moisture reaches the subfloor. The fix starts with reframing the floor to a clear slope. Then the membrane goes in with sealed seams and corners. Tile setters often follow the Tile Council of North America (TCNA) guidelines, which cover membrane and slope basics. Our crew handles that sequence in-house, so the floor is built right before tile goes down. See our bathroom remodeling work for more of what we do.
What to Expect From Curbless Shower Installation
A good curbless shower starts with the floor, not the tile. Our crew sets the slope and drain location before any wall board goes up. That order keeps the water path clear from the start. Glass choices come next, so the panel or door fits the entry width. Accessible layouts need clear space for a wheelchair or walker to turn in. If you already have a tub, compare the work with our tub to shower conversion page first. The best curbless shower installation is planned around how you use the room. We will tell you which parts of the plan depend on your subfloor and joists.
Curbless Shower Questions
Answers to what homeowners ask before a curbless shower goes in.
How much does a curbless shower installation cost?
Cost depends on how much of the floor and walls must be opened up. A slab or subfloor that needs a new slope costs more than one already in good shape. Drain type matters because a linear drain and a center drain need different framing. Tile choice moves the price too, especially large-format or mosaic tile on the floor. Glass panels and doors add cost based on size and hardware. Tight access to the room can slow deliveries and add time. A site visit is the only way to see which of these apply to your bathroom. We walk the room with you and list each cost factor in writing.
Will water leak out of a curbless shower?
A curbless shower stays dry when the floor slopes to the drain and the membrane is sealed well. The slope sends water toward the drain instead of toward the bathroom door. A waterproof membrane sits under the tile and runs up the walls. Seams, corners, and drain connections get extra attention because they fail first. Grout alone does not stop water, so the membrane does that job. Many leaks come from an old floor that was never sloped correctly. That is why we check the existing framing before the new floor goes in. Built right, a curbless shower keeps water inside the shower area.
Is a linear drain better than a center drain?
A linear drain sits along one wall of the shower. It suits long, flat floors and lets the tile run in one direction. A center drain sits in the middle of the floor. It suits square showers because water flows out from every side. A linear drain needs a precise slope in one direction. Center drains usually mean cutting the tile into four sloped sections. Neither type is better for every bathroom. The shape of the room and the tile you pick should decide it. We explain both options before the framing starts.
Does a curbless shower need a glass door?
Not every curbless shower needs a glass door. Many use a fixed glass panel that keeps spray inside the shower area. A framed or frameless door gives you a way in and out. An open entry with a wall or half panel also works in some layouts. Glass changes both the look and the splash control. An open entry needs enough slope and drain capacity to handle spray. Think about how you use the room before choosing. Your daily routine should guide the choice more than a showroom photo.
Is a curbless shower accessible for wheelchairs?
A curbless shower can help with wheelchair and walker access because there is no step to climb. The floor needs to sit level with the bathroom, with a gentle slope to the drain. The entry must be wide enough for a wheelchair, and the shower needs room to turn inside. Grab bars and a bench can be planned into the framing. Accessible layouts depend on room size and the mobility device you use. We plan the blocking and framing around your needs before the walls close. Tell us what you need, and we will walk through the layout with you.
Can a curbless shower go over a concrete slab?
Yes, a curbless shower can go over a concrete slab, but the floor has to be planned for it. Slab work usually means lowering the floor or building up the surrounding area. The slab needs to be checked for cracks, moisture, and level before work starts. A slab shower often needs a recessed pan or a mortar bed to create the slope. The drain location is tied to the slab too, so it gets set early. That makes the layout decision important before any concrete is cut. We check the slab on a site visit and tell you what it needs. A damaged or uneven slab may need repair first.
How long does a curbless shower installation take?
The timeline depends on the scope, the drain type, and how much framing has to change. A tub-to-shower swap moves faster than a full floor rebuild with a new drain. Tile needs time to set and cure, and that waiting adds to the schedule. Glass usually goes in near the end, after the tile is set and sealed. Indoor bathroom work is rarely hit by weather, but material deliveries can slip. We give you a start date and a finish window in writing before work begins. If the schedule shifts, we tell you as soon as we know. We would rather give you a real window than a guess.
Do you serve my area for curbless shower work?
Flawless Construction Inc serves Riverside, Woodland Hills, Corona, Moreno Valley, and San Bernardino. Curbless shower work is scheduled across those cities. If your home is in a nearby city, call and ask. We will tell you whether a site visit is practical for your address. Service area questions are easy to answer by phone. Call (213) 399-3914 and describe your bathroom and your location. We will confirm whether we can schedule a visit.
Do you use your own crew for curbless showers?
Yes, Flawless Construction Inc uses its own in-house crew for curbless shower work. Framing, waterproofing, and tile stay with the same team. That keeps the sequence tight, since each step depends on the one before it. You also deal with one project lead instead of several trade contacts. Our crew members stay on the same bathroom from start to finish. Ask us who will be on your project, and we will tell you before work starts.